Services
Design and construction, under one roof
We are a licensed Florida general contractor and a design studio. That means one agreement, one schedule, and one team accountable for how your home turns out.
01Whole-home remodeling
Complete interior renovations that rethink layout, light, and flow. Ideal for condos ready for transformation and single-family homes due for a new chapter.
- Layout and structural changes
- Electrical, plumbing, HVAC coordination
- Flooring, tile, and stone
- Drywall, trim, and interior doors
- Custom millwork and built-ins
- Lighting and finish selections
02Kitchens & baths
The rooms that carry the most detail per square foot. We design and build them so cabinetry, stone, tile, and fixtures resolve cleanly.
- Custom and semi-custom cabinetry
- Cabinet refinishing and replacement
- Countertop fabrication
- Tile and shower systems
- Plumbing fixtures and hardware
- Integrated appliances
03Additions & outdoor living
Room additions, lanais, and outdoor kitchens designed to extend the home into the Florida landscape and built to current code.
- Room and primary-suite additions
- Covered lanais and pergolas
- Outdoor kitchens and fireplaces
- Pool decks and surrounds
- Fencing and privacy screens
- Exterior finishes and stucco
04New home construction
Ground-up residences, managed from permitting through certificate of occupancy, working alongside your architect or with plans developed in-house.
- Pre-construction budgeting
- Permitting and inspections
- Site and foundation work
- Framing through finish
- Trade-partner coordination
- Final walkthrough and warranty
05Design & material selection
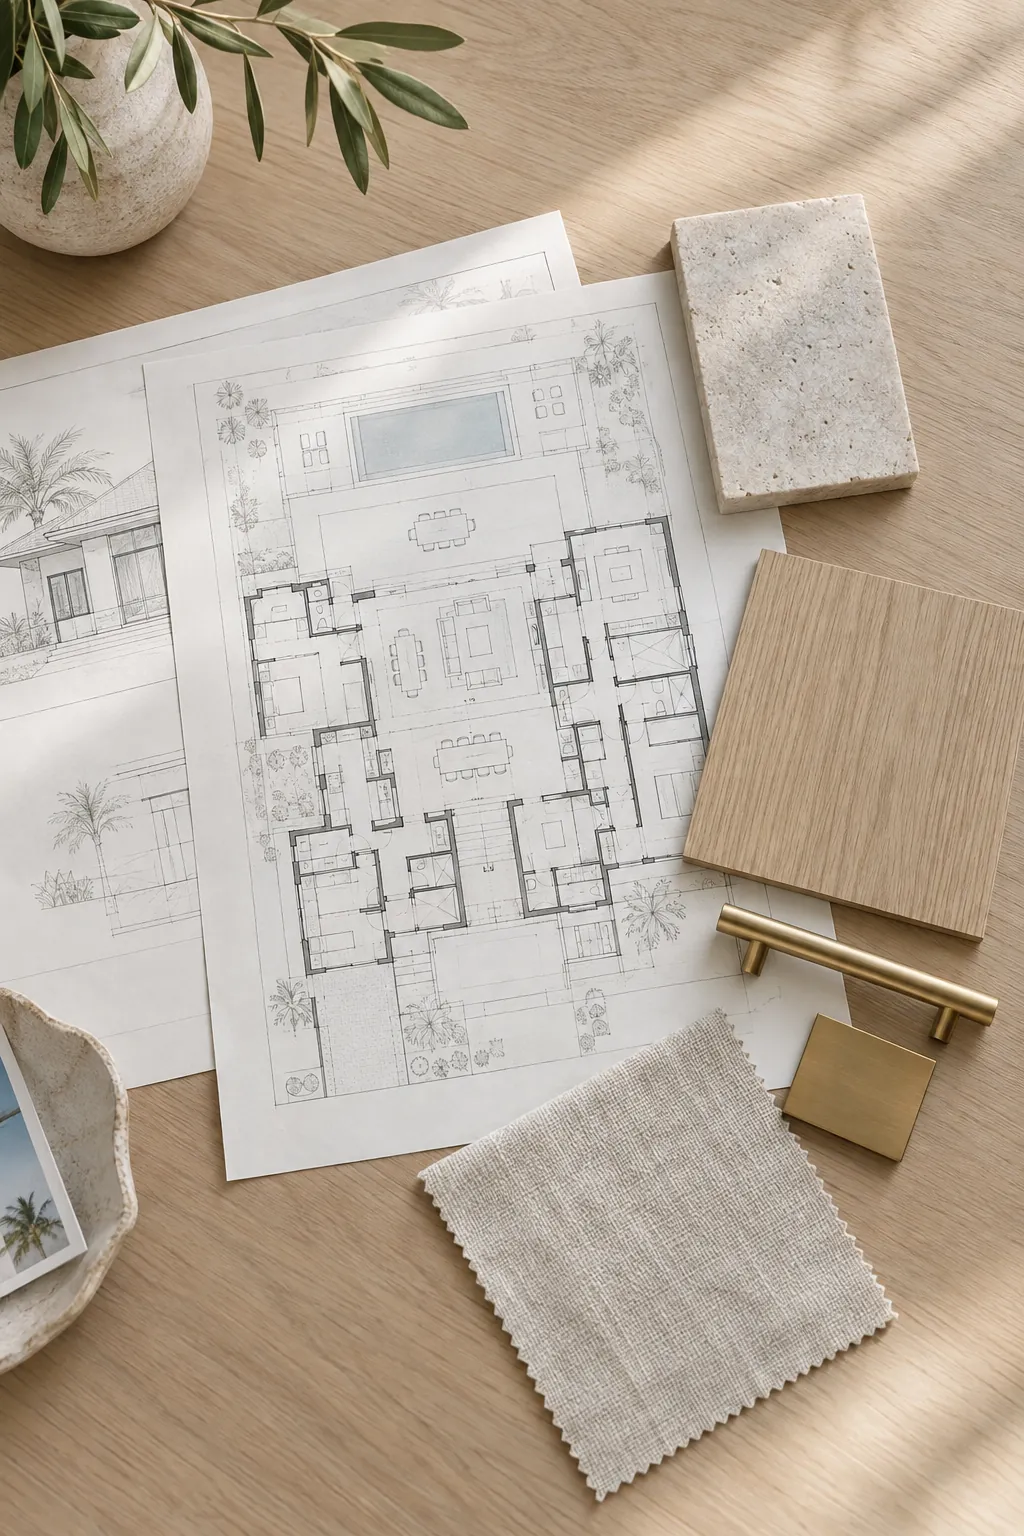
Concept direction, finish palettes, and sourcing. Available as part of a build or on its own when you need a trusted eye before committing.
- Concept and direction boards
- Finish and fixture palettes
- Product sourcing
- Material-only proposals
- Fireplace and feature-wall design
- Closet and storage planning
Working with us
What to expect
Initial conversation
Call or email and we will ask a few questions about your home, your timeline, and your budget, then arrange a visit to the studio or the property.
Design & selections
We develop the direction with you, from layout to finishes, so you can see the whole picture before anything is ordered.
Written proposal
A detailed scope, allowances, schedule, and payment stages. Every agreement is in writing and signed before work begins.
Construction & handover
Our team and trade partners build to the approved design, with regular updates and a clean, complete handover.
Begin a conversation
Tell us about the home you have in mind.
Whether it is a kitchen, a complete renovation, or a new home from the ground up, every project starts with a conversation at our downtown Naples studio.